Your project
From first photosto a proper fit.
How a project with us runs, what helps at each stage, and what kind of carpentry business we are.
- 14Years fitting in York homes
- 350+Jobs completed
- 4.9Average from 68 reviews
- 5Areas we cover regularly
Sample figures Fictional figures for this demo business.
How it runs
Five steps, no surprises.
Most jobs follow the same path, whether it is one door or a hallway of panelling. Each step says what helps from you and what you can expect from us.
Step 01
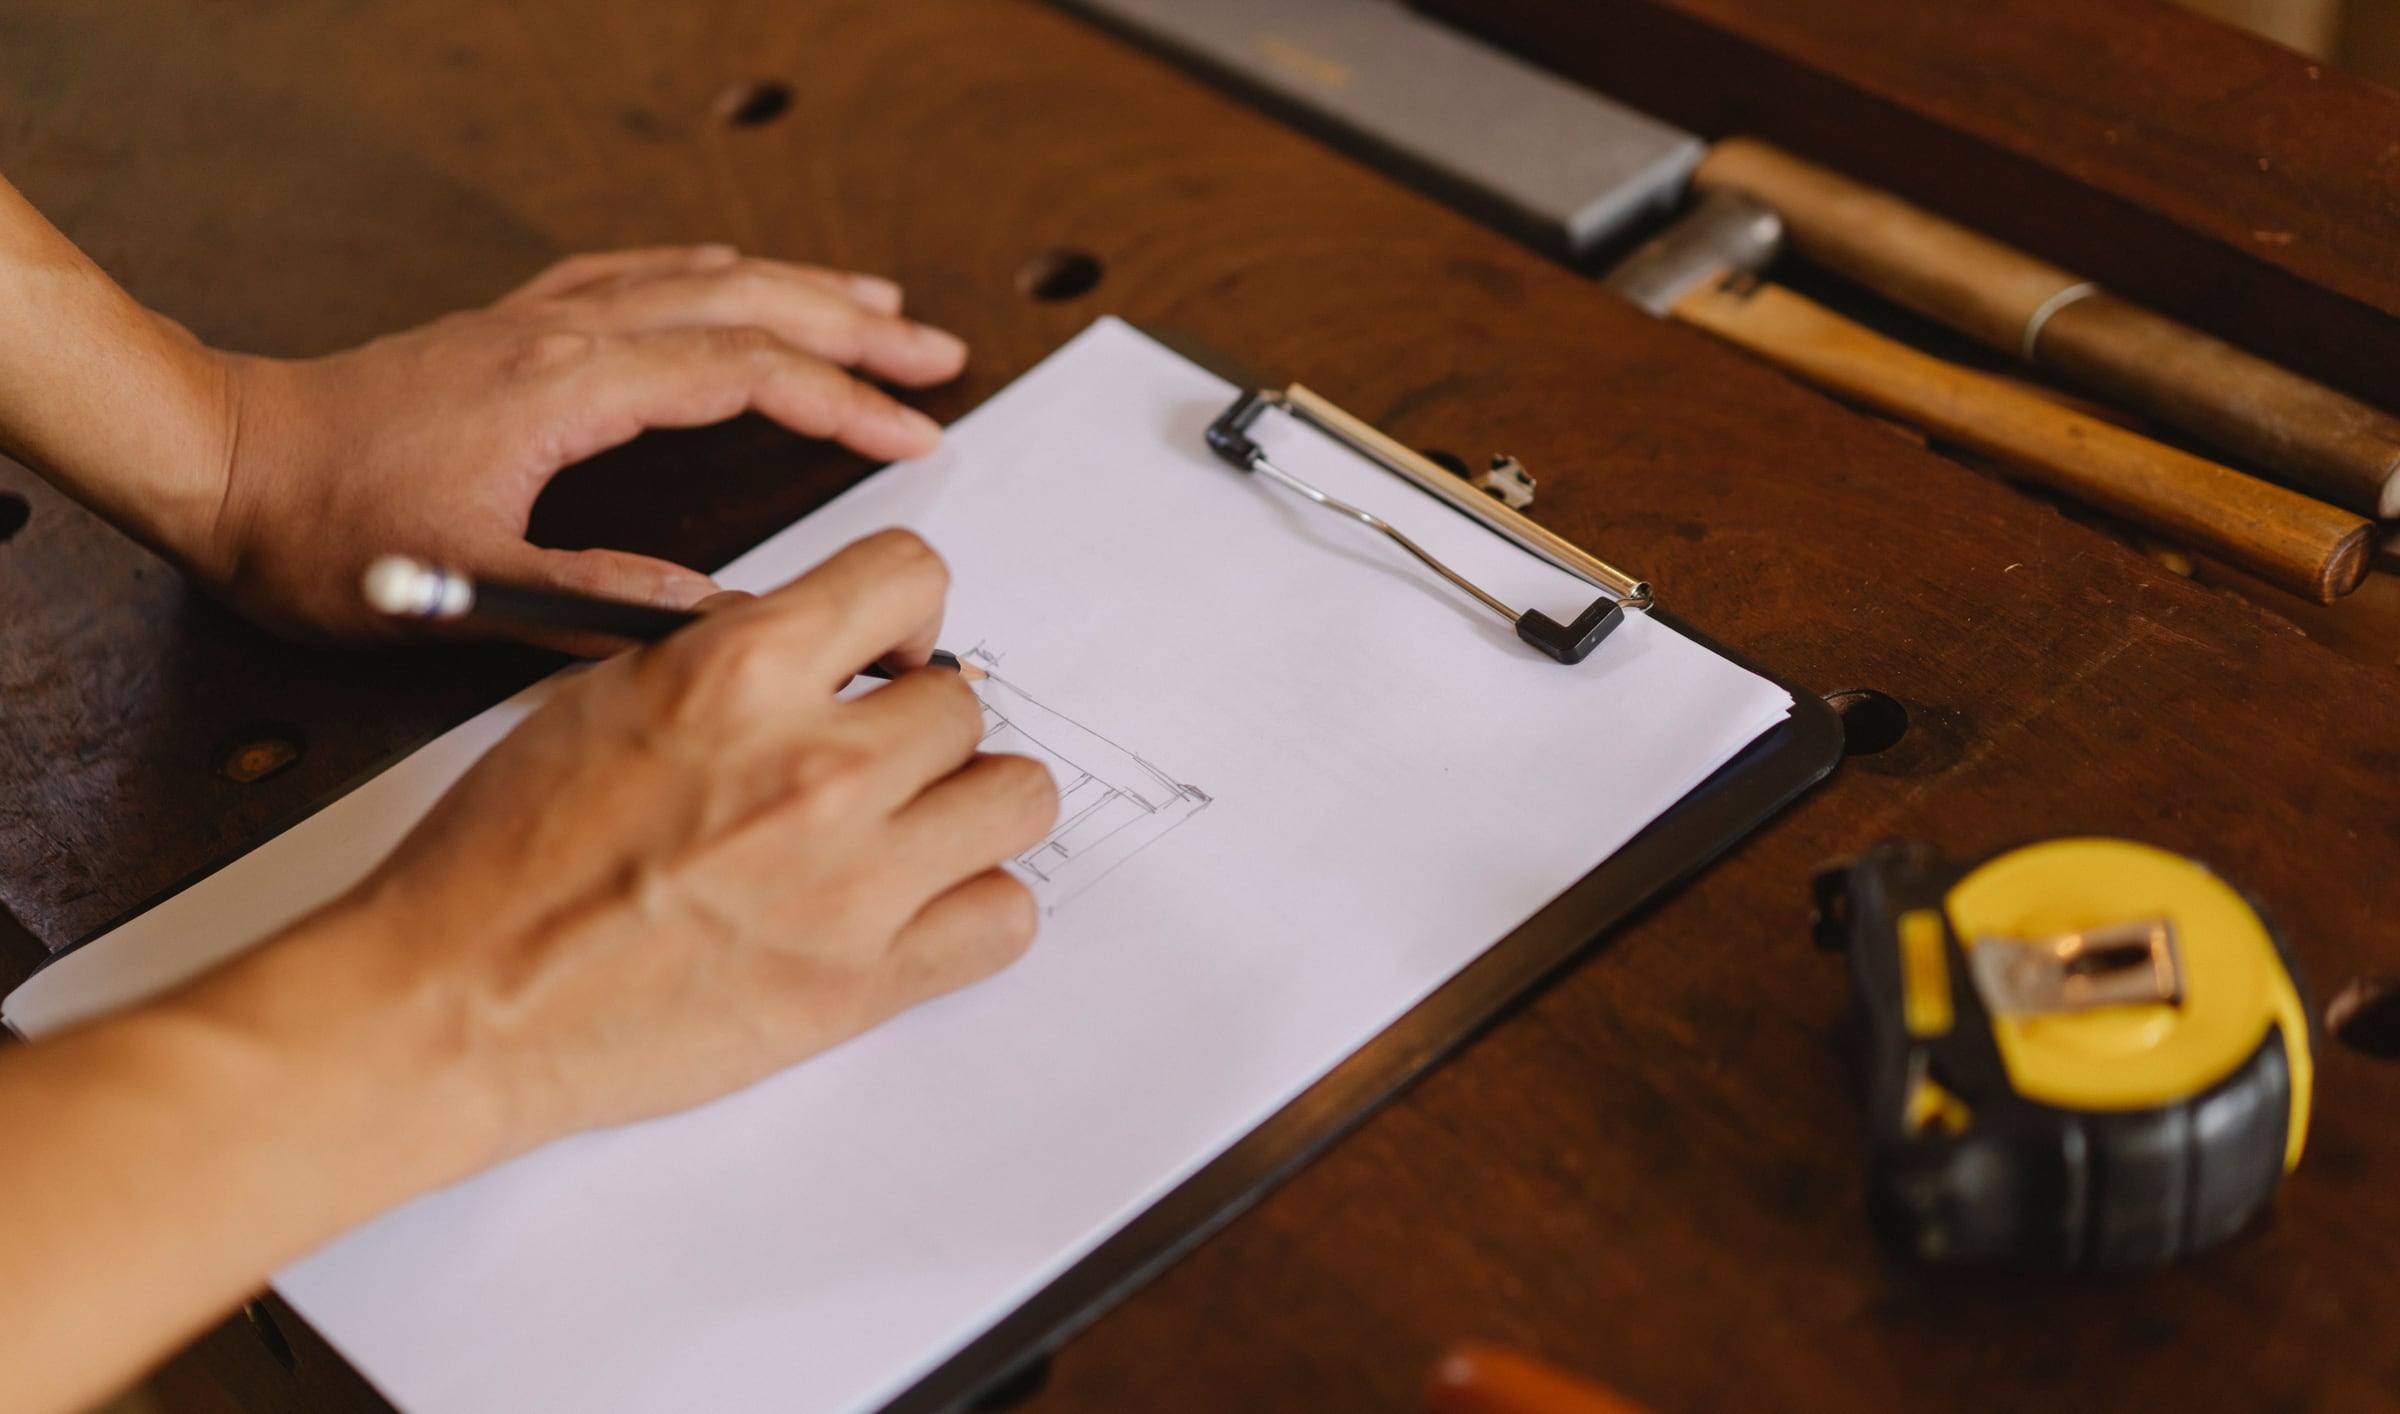
Send a few photos
- From you
- Photos of the space, rough measurements and a line about what you want.
- From us
- We reply with first thoughts and whether a visit makes sense.
Step 02
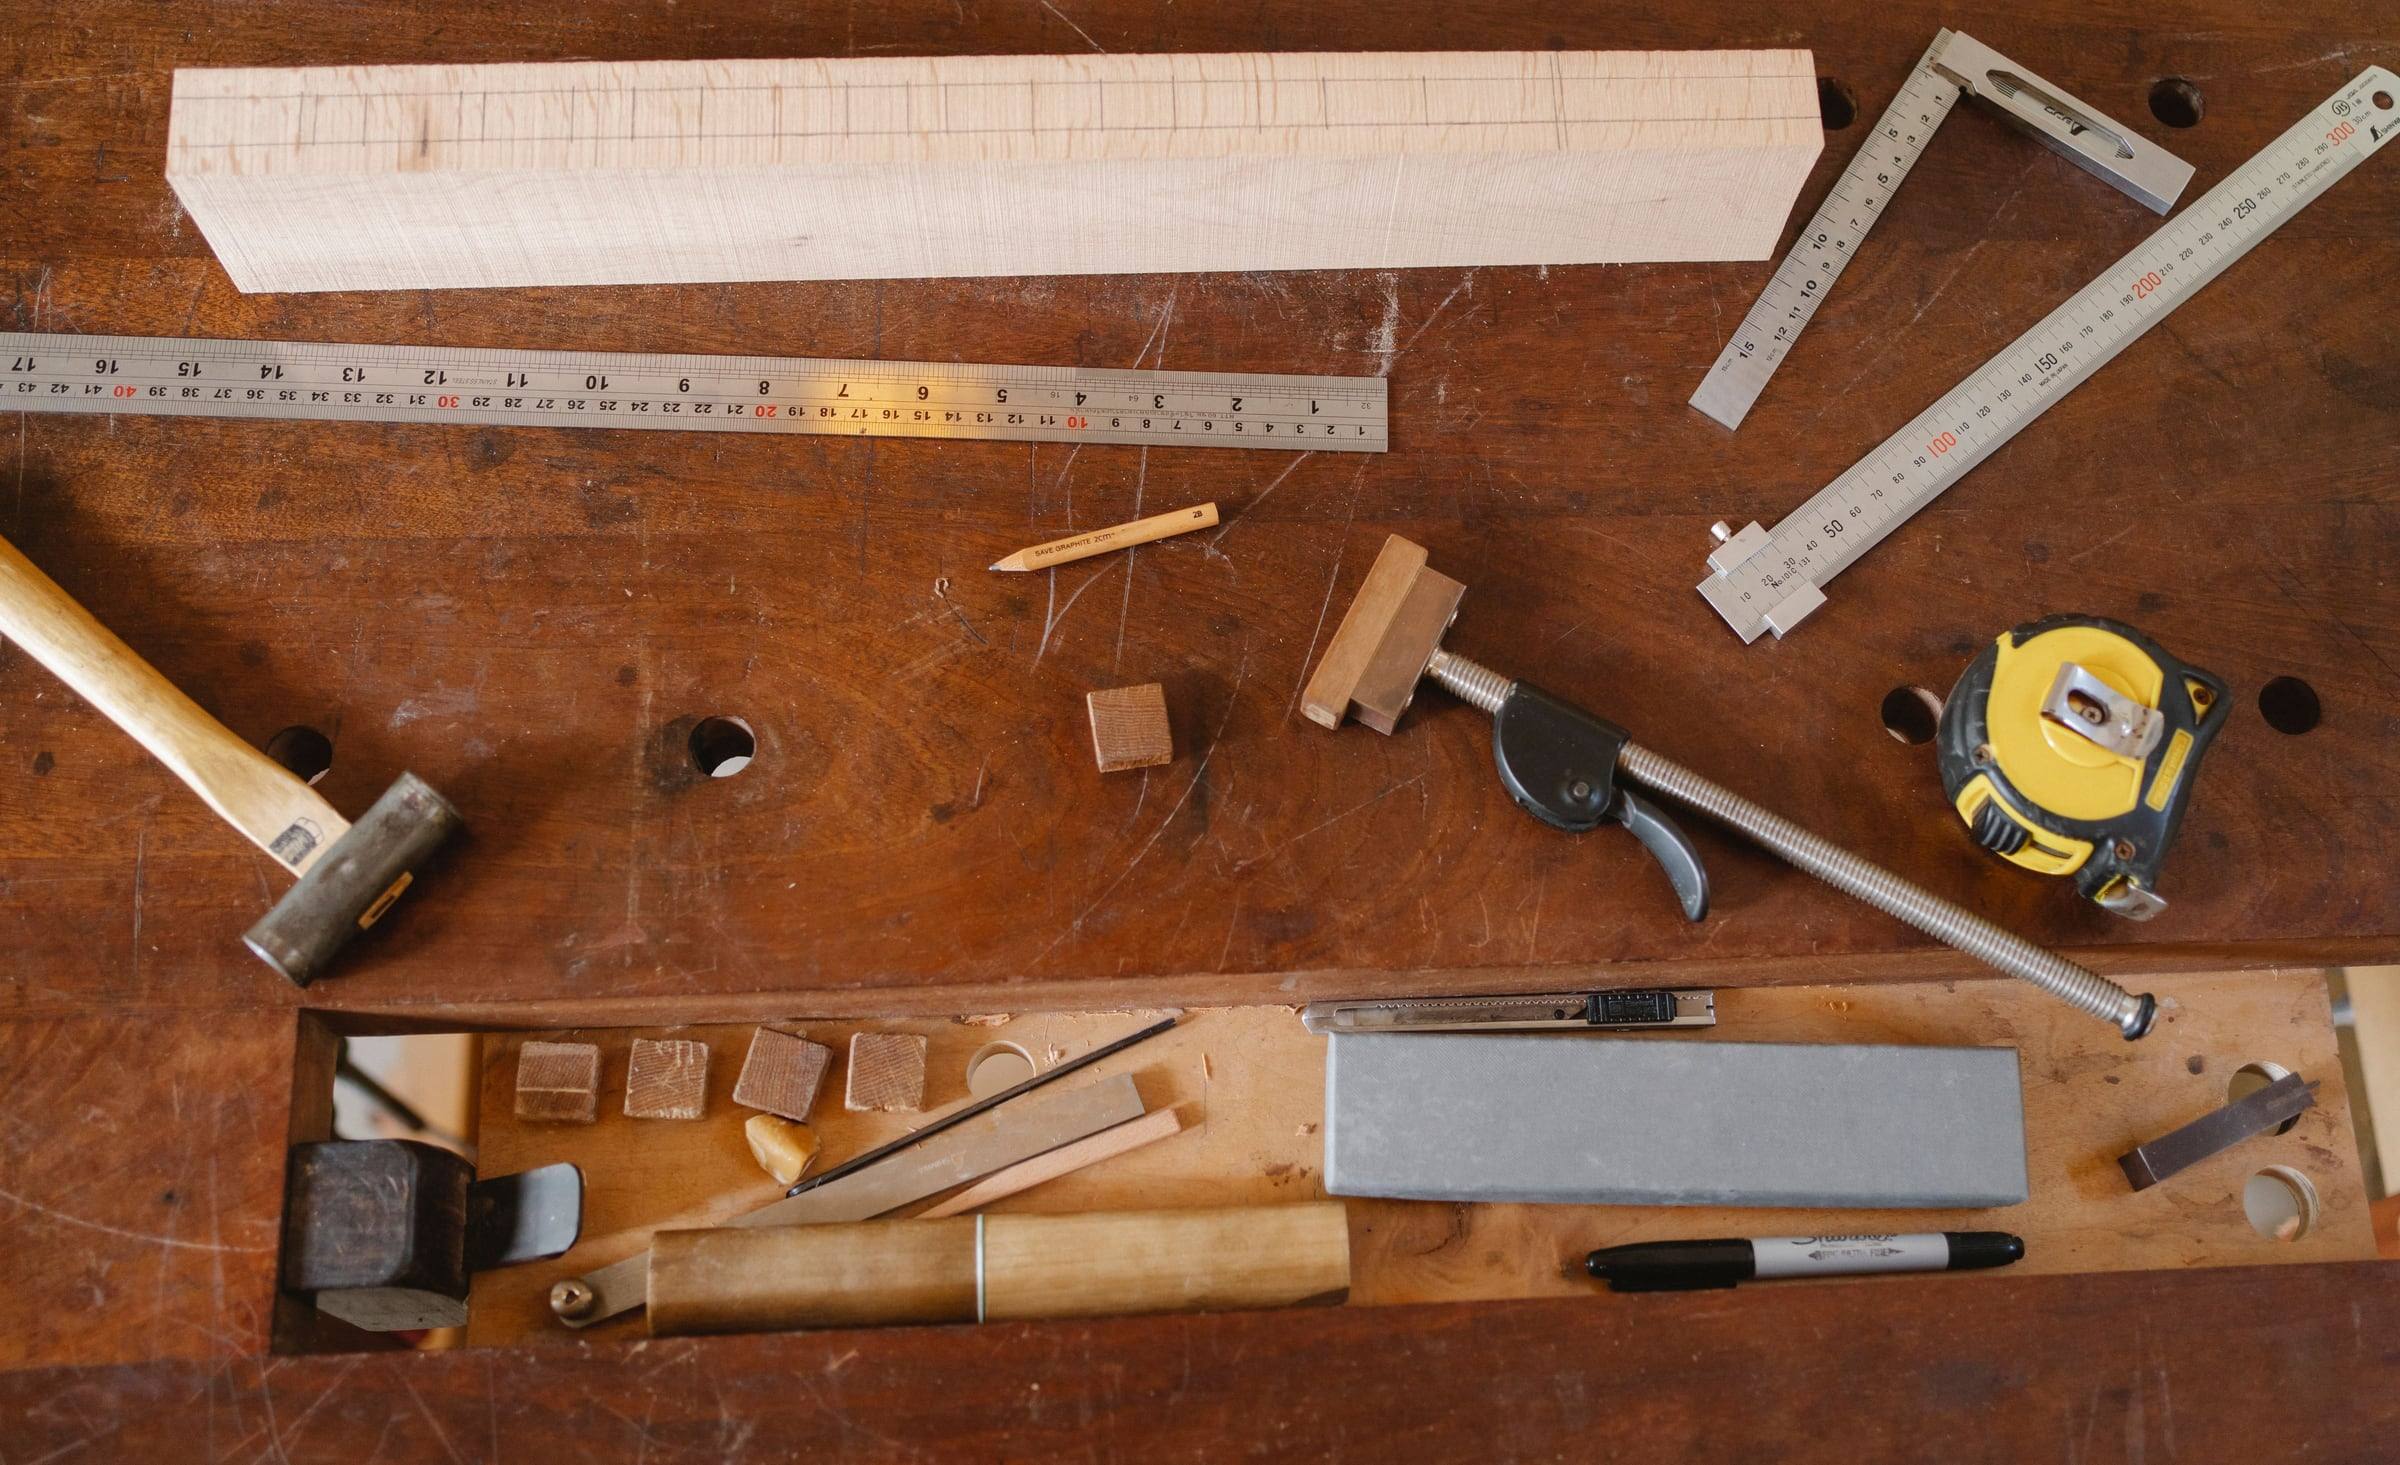
We visit and measure
- From you
- Show us the space and anything you want matched or kept.
- From us
- Accurate measurements, checks for level and square, and what is behind the wall.
Step 03
A written quote and drawing
- From you
- Choose timber, finish and hardware, and ask anything.
- From us
- A fixed written price and a simple drawing with sizes, so nothing is left to guesswork.
Step 04
Making and fitting
- From you
- Clear the area and tell us how you use the room day to day.
- From us
- Dust sheets down, work scribed to your walls, and a tidy at the end of every day.
Step 05
A final check
- From you
- Walk round the work with us and point out anything that is not right.
- From us
- Doors adjusted, edges checked and filled, and the room left ready for paint.
Before you get in touch
Useful to have to hand.
- Photos of the whole space and close-ups of any detail to match
- Rough measurements: width, height and depth where it matters
- Your postcode, so we can confirm the area
- Doors, handles or boards you have already chosen
- Rough timing, and any dates that do not work
About Grainform
A small carpentry business, working room by room.
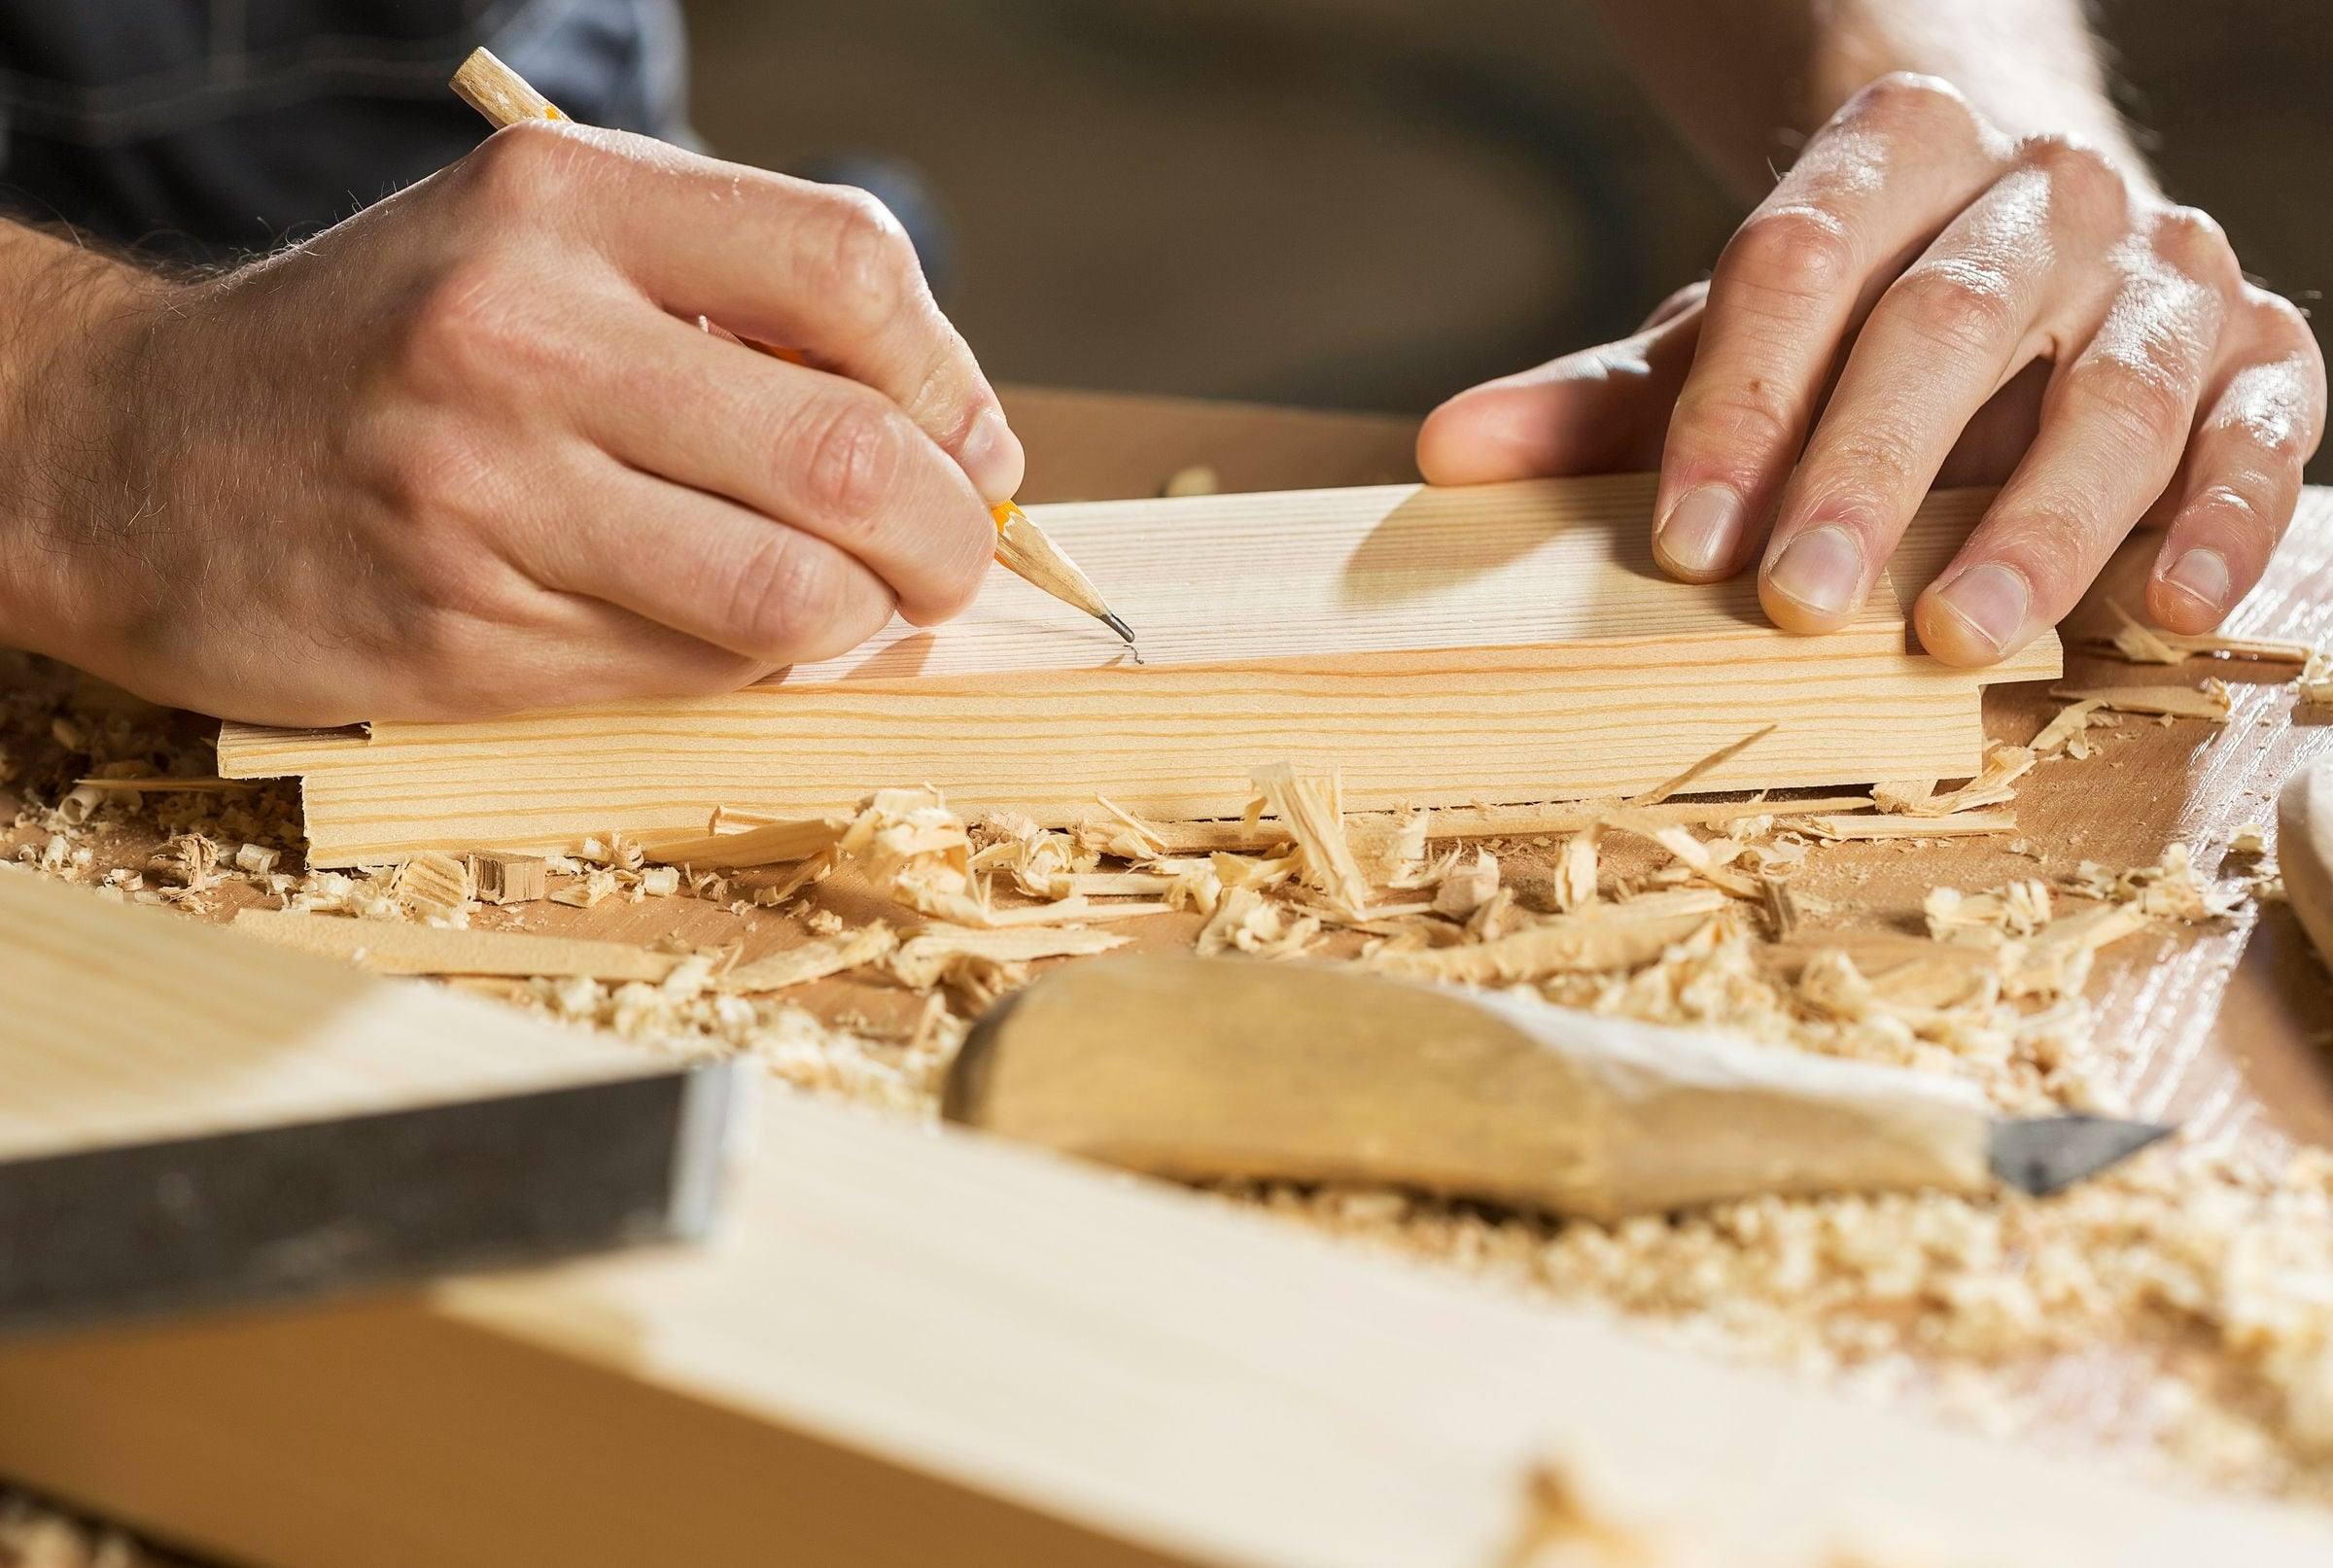
Grainform makes and fits the timber details that make a house work: doors, panelling, skirting, storage and stairs. Most of our work is in older York homes, where walls lean, floors fall and nothing off the shelf quite fits.
So we measure in the room, make to those measurements and scribe everything to the walls it meets. Materials are chosen for each job: solid timber where it will be seen and handled, painted board where a smooth finish matters.
What we do
- Measuring and making on site or in the workshop
- Scribing to walls, floors and ceilings that are not straight
- Solid timber and painted board, chosen for each job
- Fitting doors, hardware and ironmongery
- Filling, sanding and caulking ready for decoration
What we leave to others
- Structural work such as removing walls or new openings
- Plastering, decorating or flooring
- Electrical, gas or plumbing work
- Fully insuredPublic liability cover on every job.
- Free written quotesA fixed price for the work we agree.
- 12-month fitting guaranteeWe come back if anything we fitted moves.
- Dust sheets and a daily tidyYour home left usable at the end of each day.
In customers' words.
4.9/5
Average from 68 reviews
Sample ratingThey matched our old skirting so well that we cannot tell which lengths are new. Tidy at the end of every day, too.
Priya, FulfordSkirting and architravesSample review New handrail and spindles on a 1930s staircase. The newel feels solid again and the hall finally looks finished.
Tom, BishopthorpeStair upgradeSample review Alcove cupboards and shelves either side of the chimney breast, scribed to walls that lean in two directions. They look built in because they are.
Ellie, YorkAlcove storageSample review
Tell us whatyou have in mind.
A few photos and your postcode are a useful place to start.