Sample project
An entrance,put to work.
Fitted bench seating, wall panelling and useful storage for a busy hallway.
A sample project with illustrative photography. It shows the kind of work we do; it is not a completed customer job.
- Setting
- A family hallway where coats, bags and shoes had nowhere to go
- Services
- Storage and shelving, wall panelling
- Rooms
- Hallway
- Materials
- Solid timber top, painted boarding and frames
The brief
What the space needed.
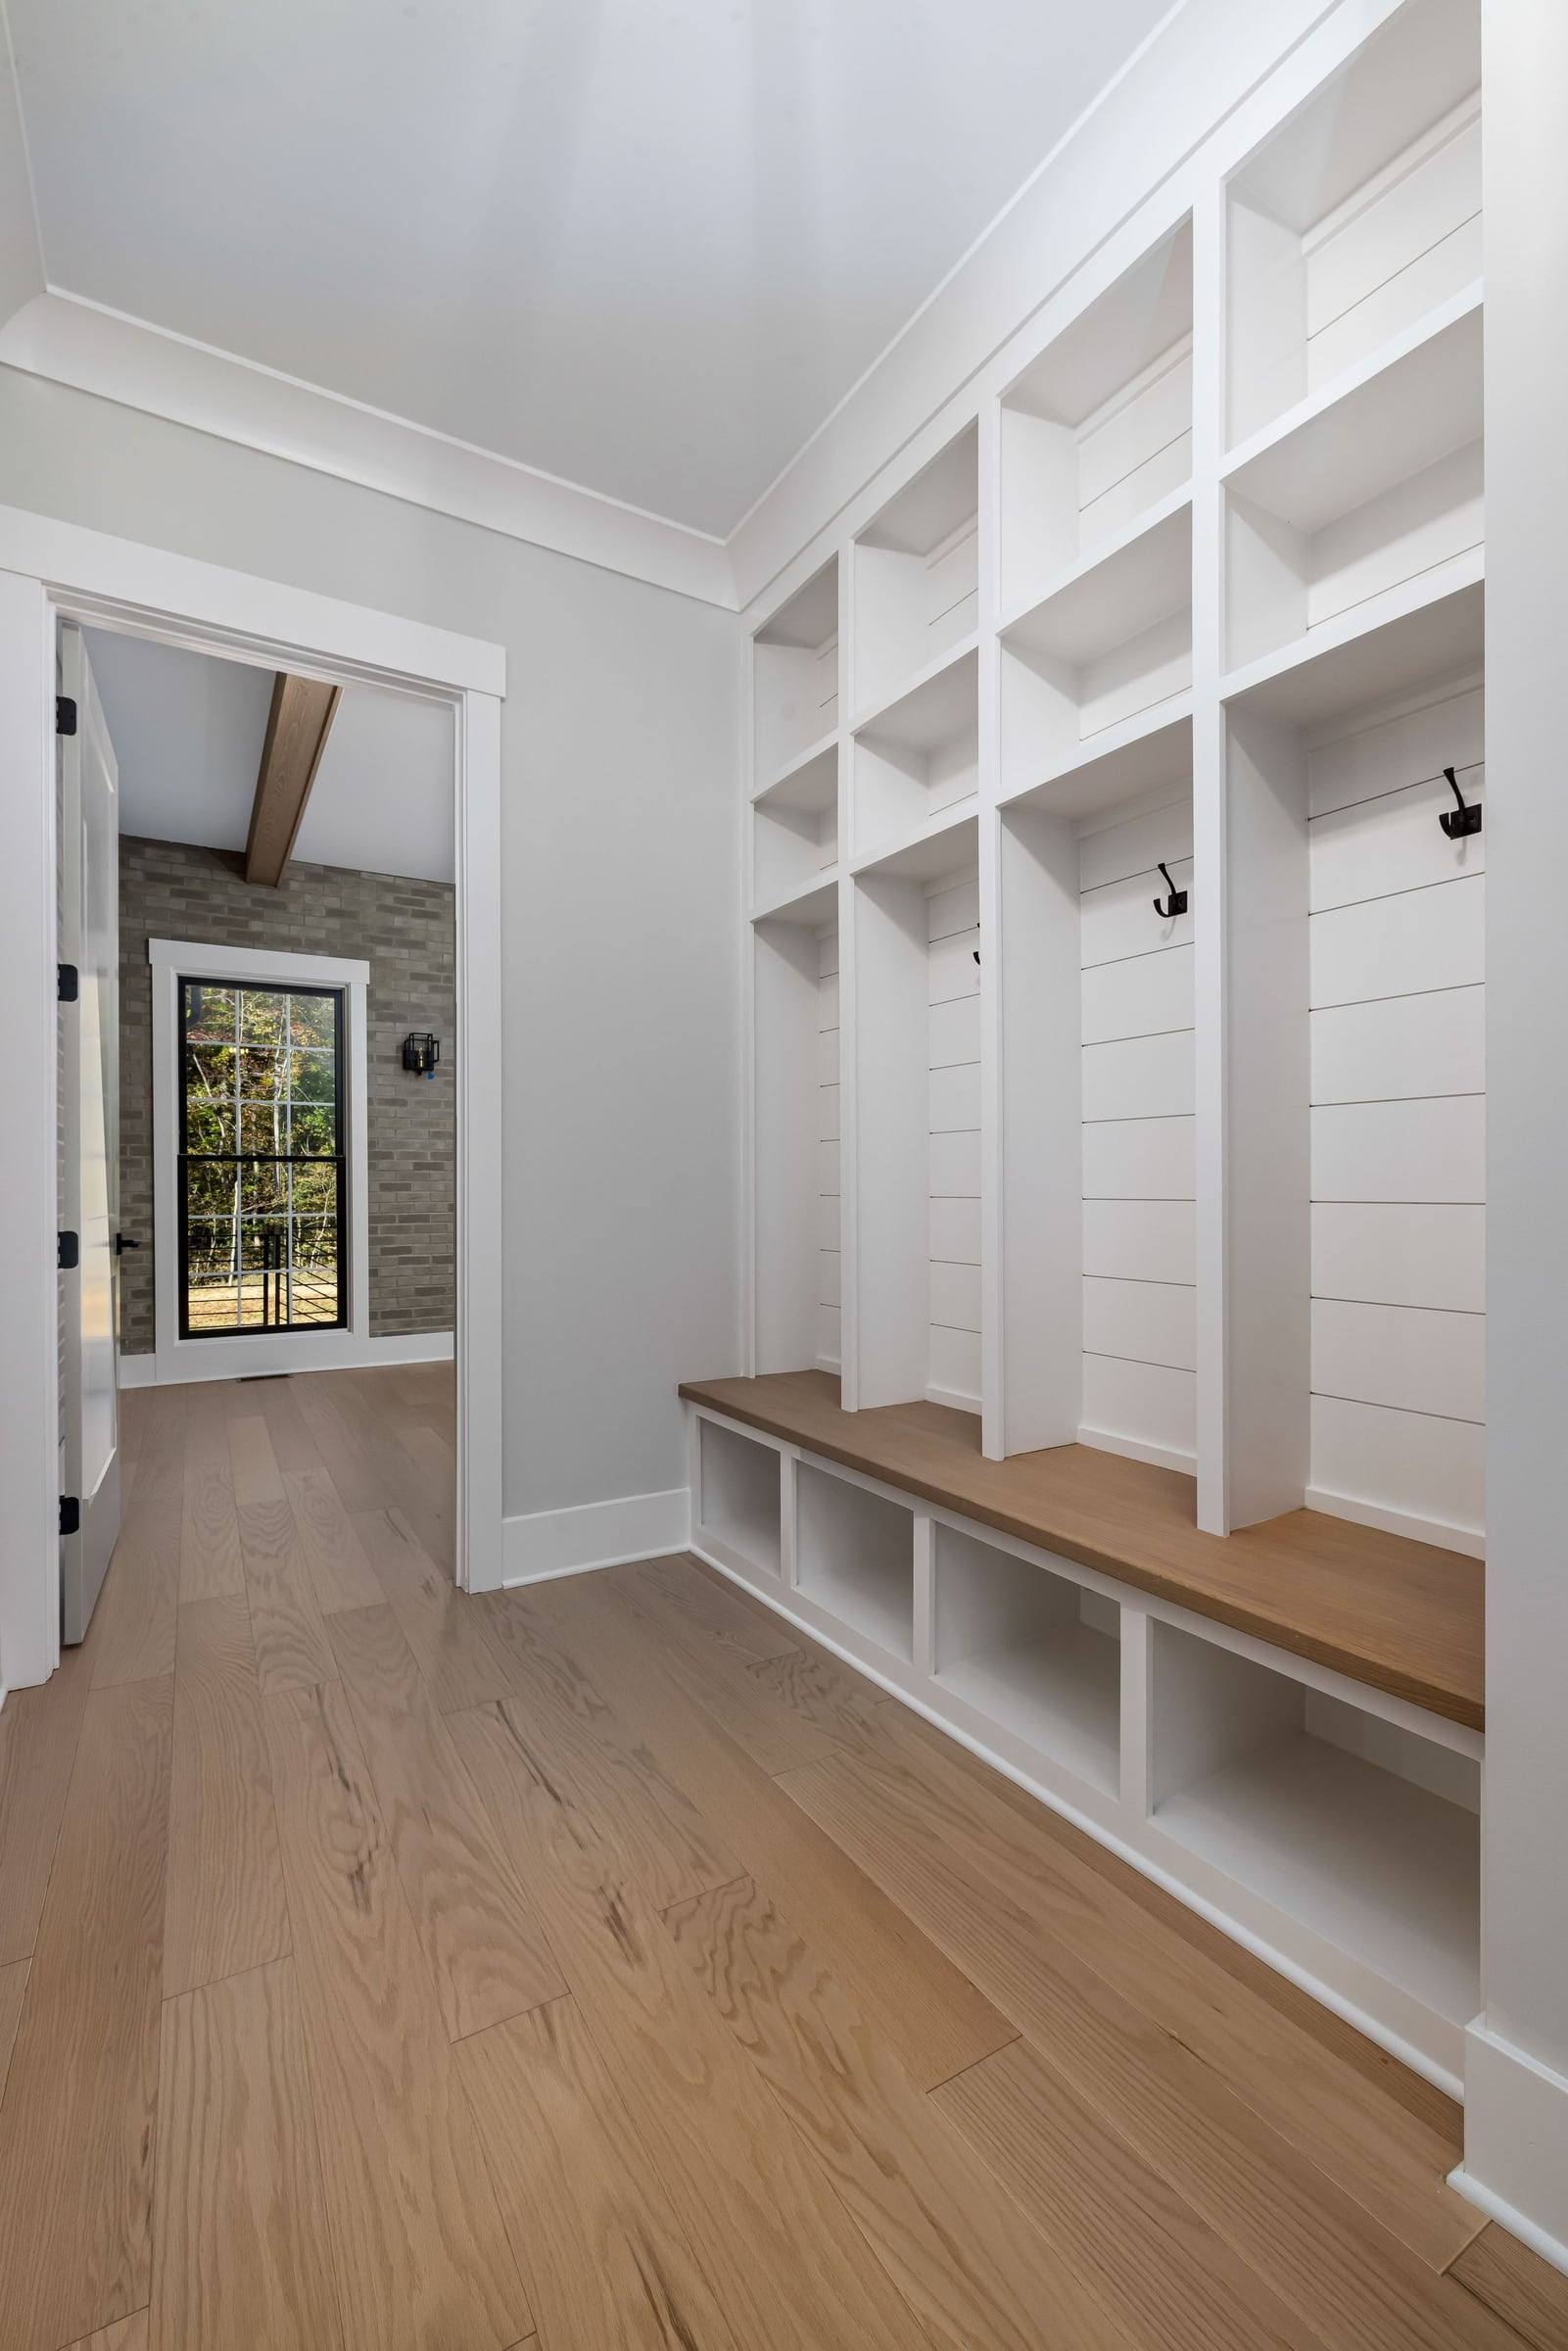
The hallway is the first room everyone uses and the last one anyone plans. In this sample brief, a family wanted somewhere to sit and pull boots on, a hook for every coat and space for shoes off the floor.
The wall was long but not quite straight, the floor dropped towards the front door, and the finish had to look as if it had always been part of the house.
Scope of work
What was made and fitted.
- A bench run with a solid timber top, sized to sit on comfortably
- Open cubbies under the seat for shoes and boots
- Boarded bays above the bench, each with its own coat hook
- Shelves at the top for baskets, hats and gloves
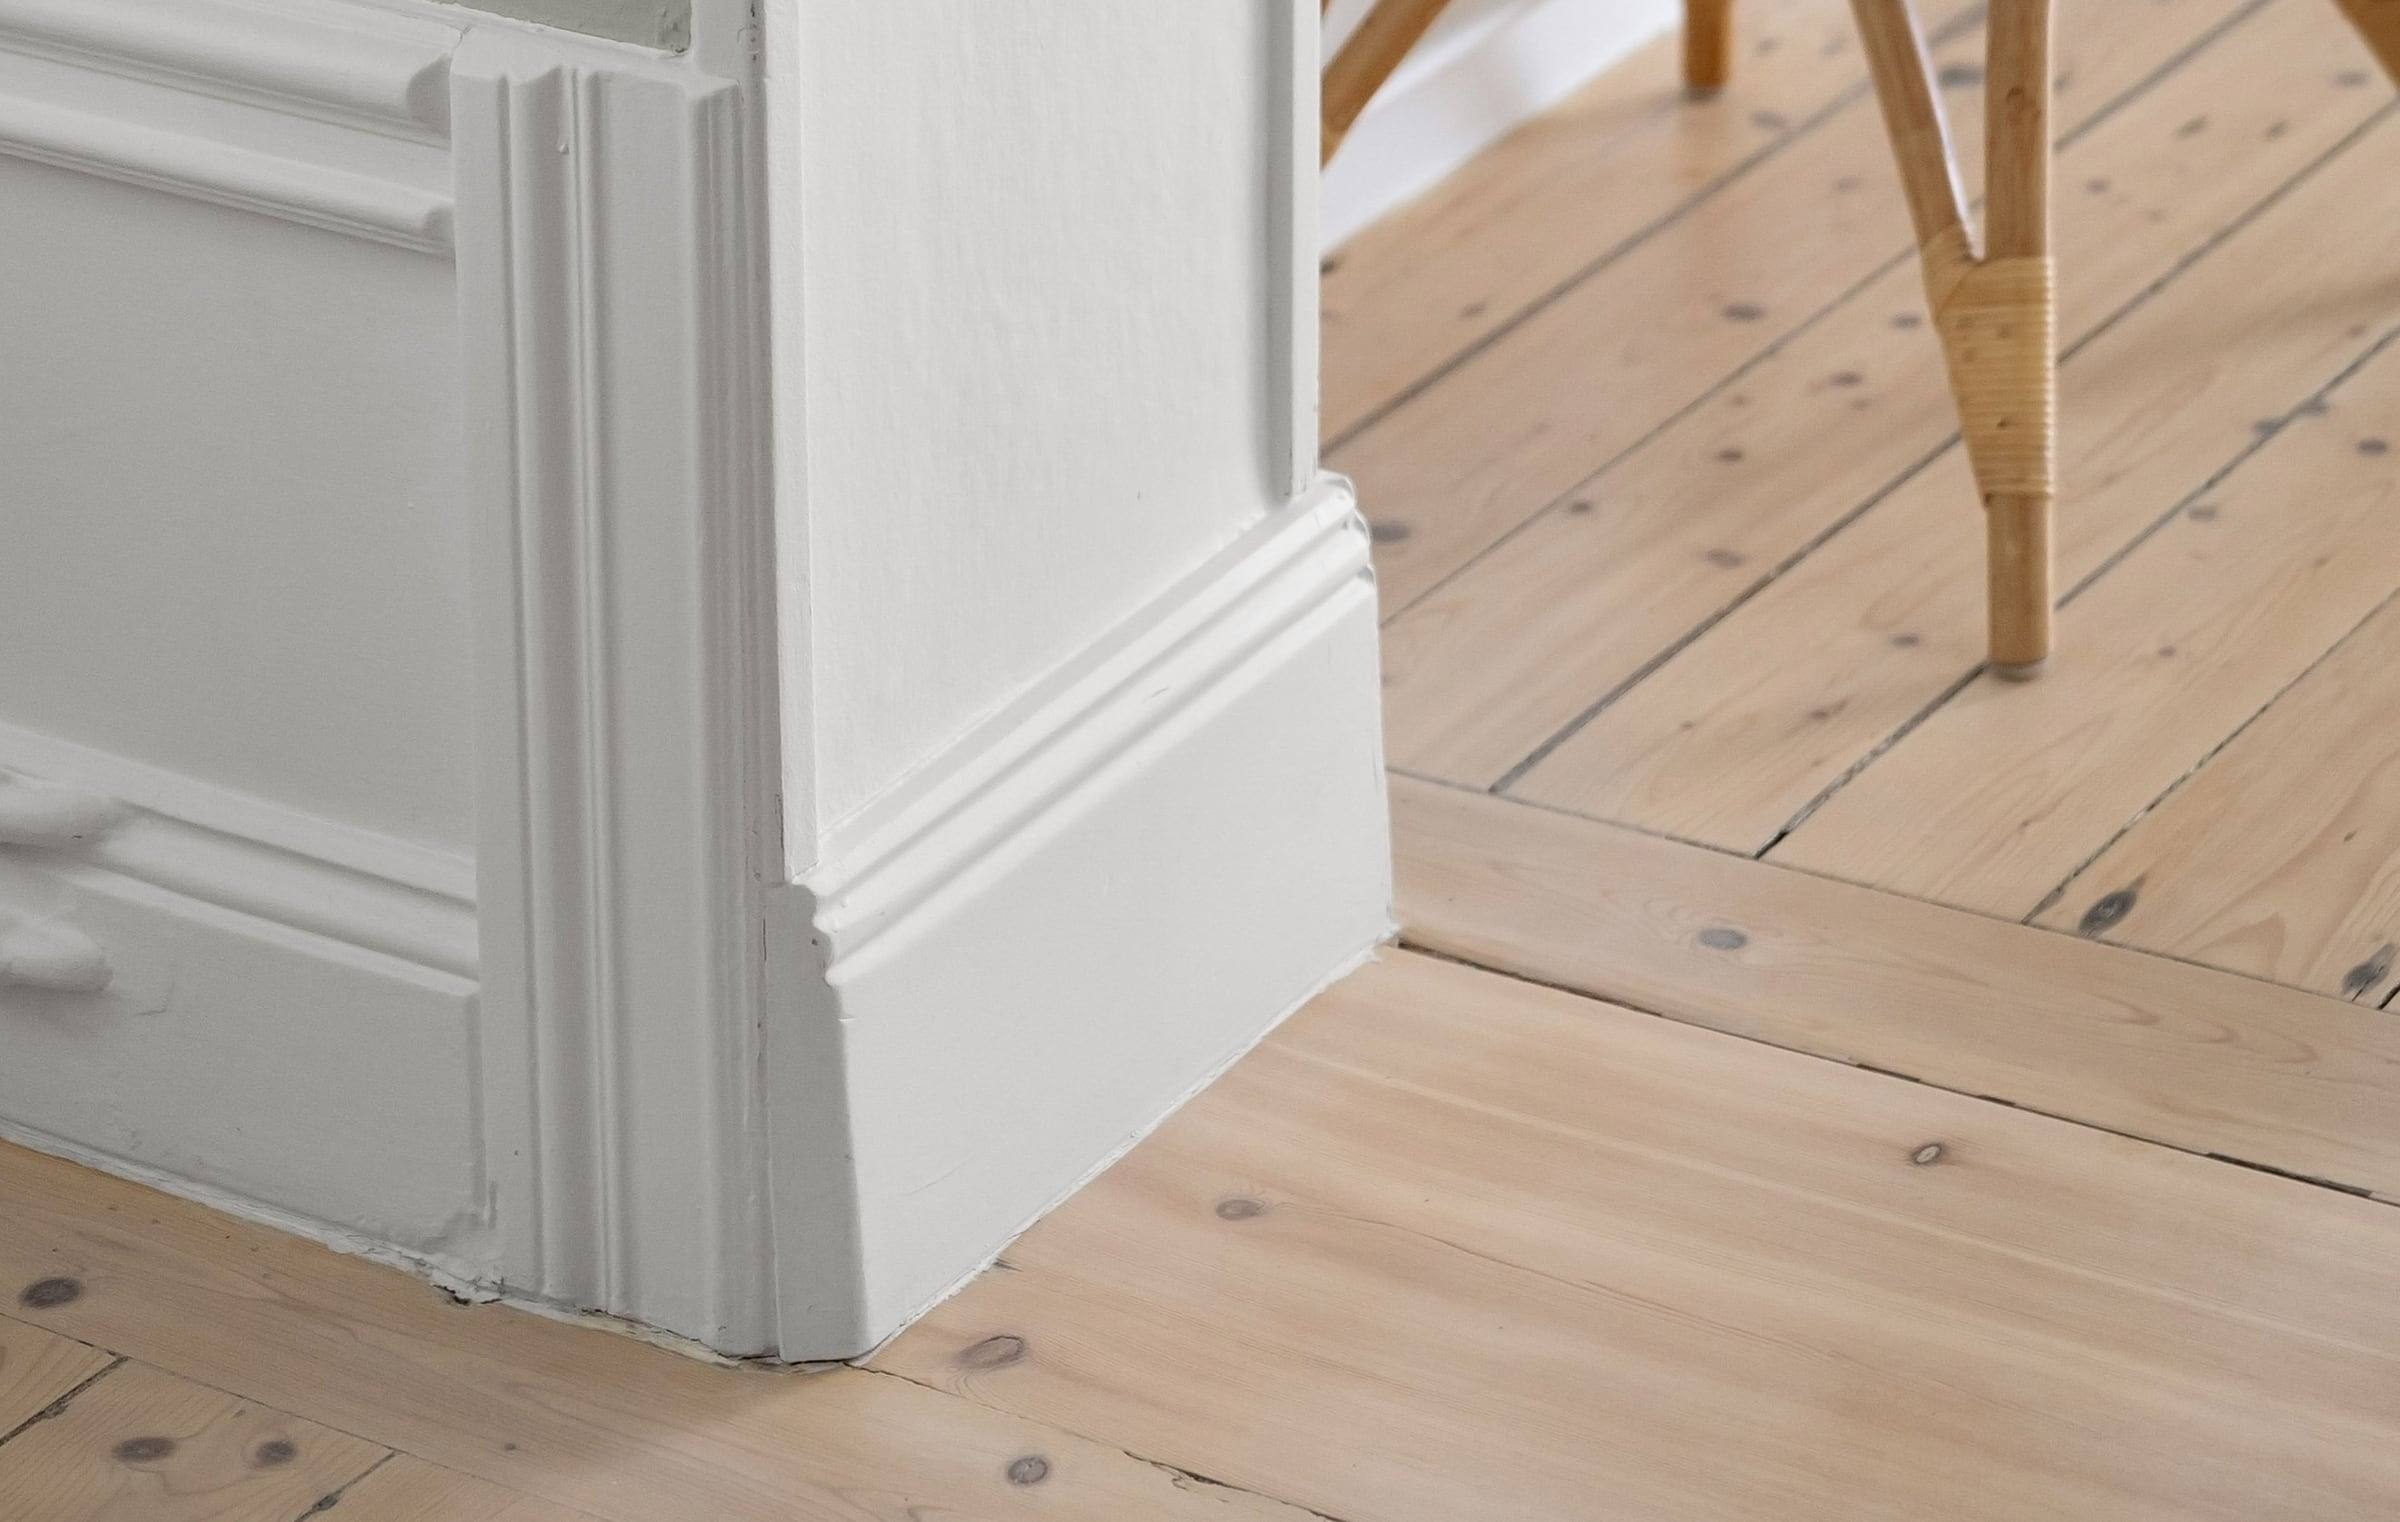
- Skirting and trims matched to the rest of the hall
Approach
How it would come together.
Start with the space
Photos and rough sizes first, then a visit to measure the wall, the fall of the floor and the position of sockets and the radiator.
Agree the details
A simple drawing showing bay widths, seat height and shelf positions, with the timber top and painted finish agreed in writing.
Make it fit
The frame scribed to the wall and levelled to the floor, then the top fitted and the joints filled ready for paint.
Planning somethingsimilar?
Send a few photos of the space and rough measurements to start.